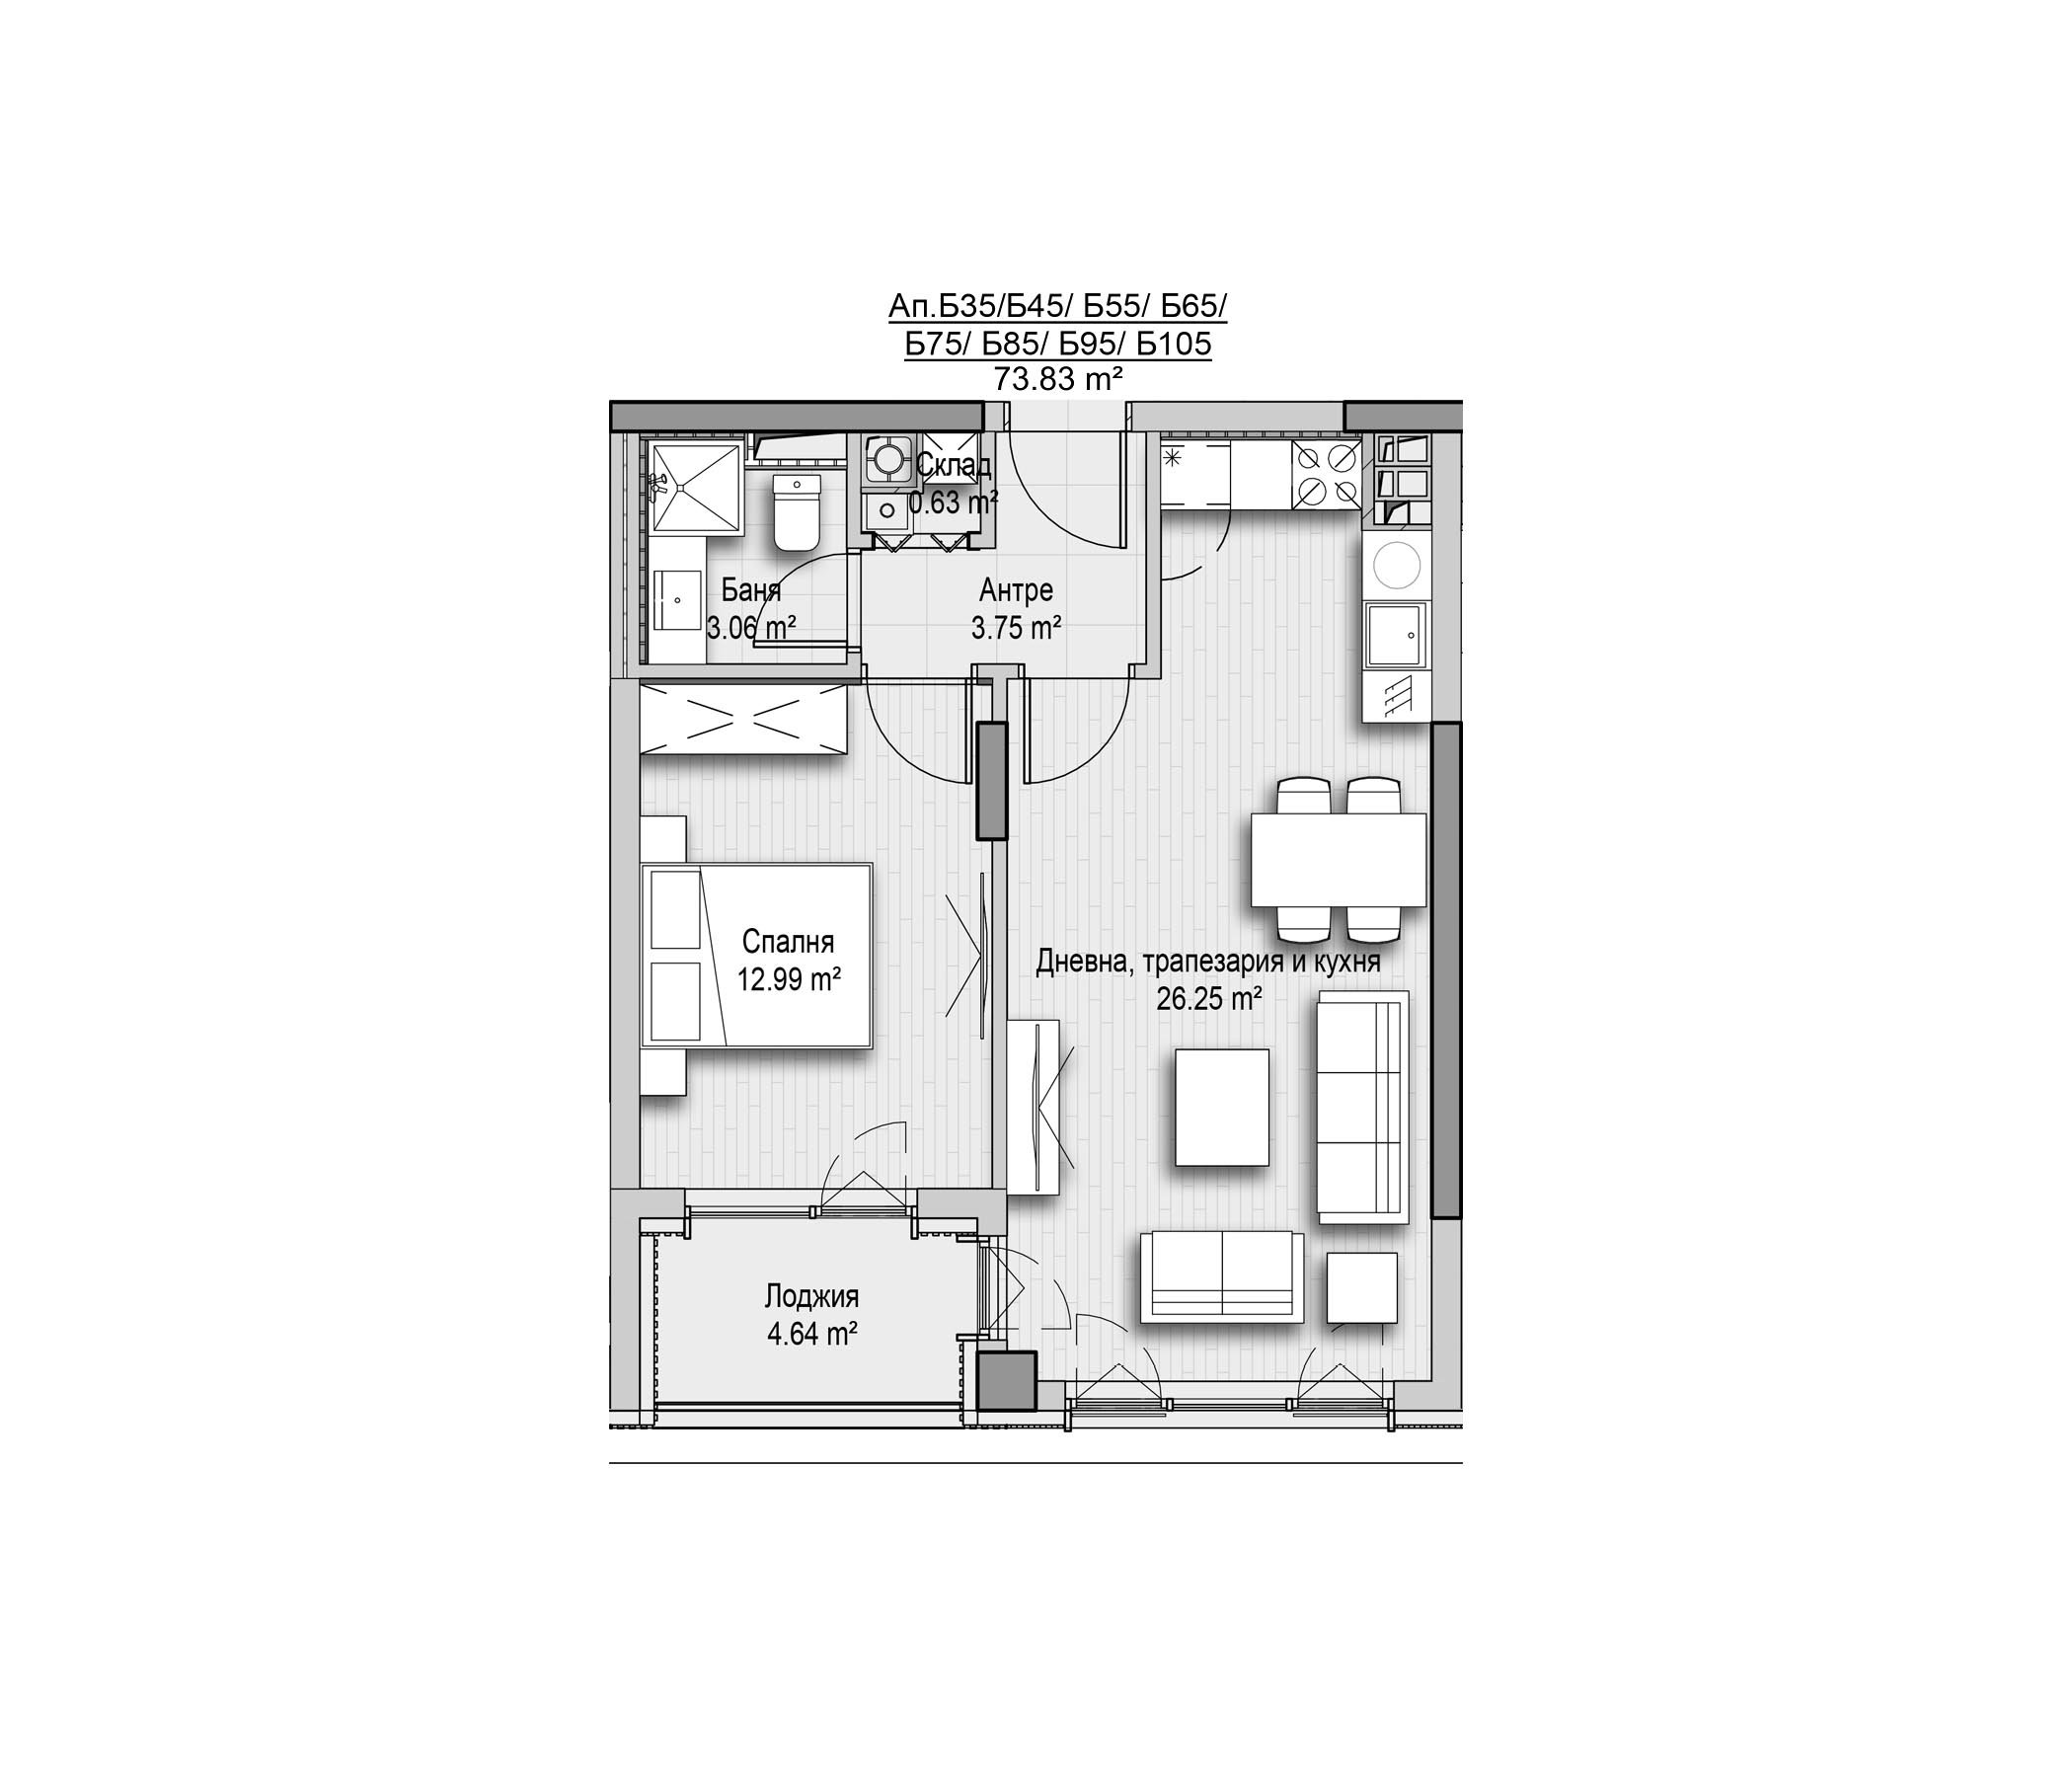
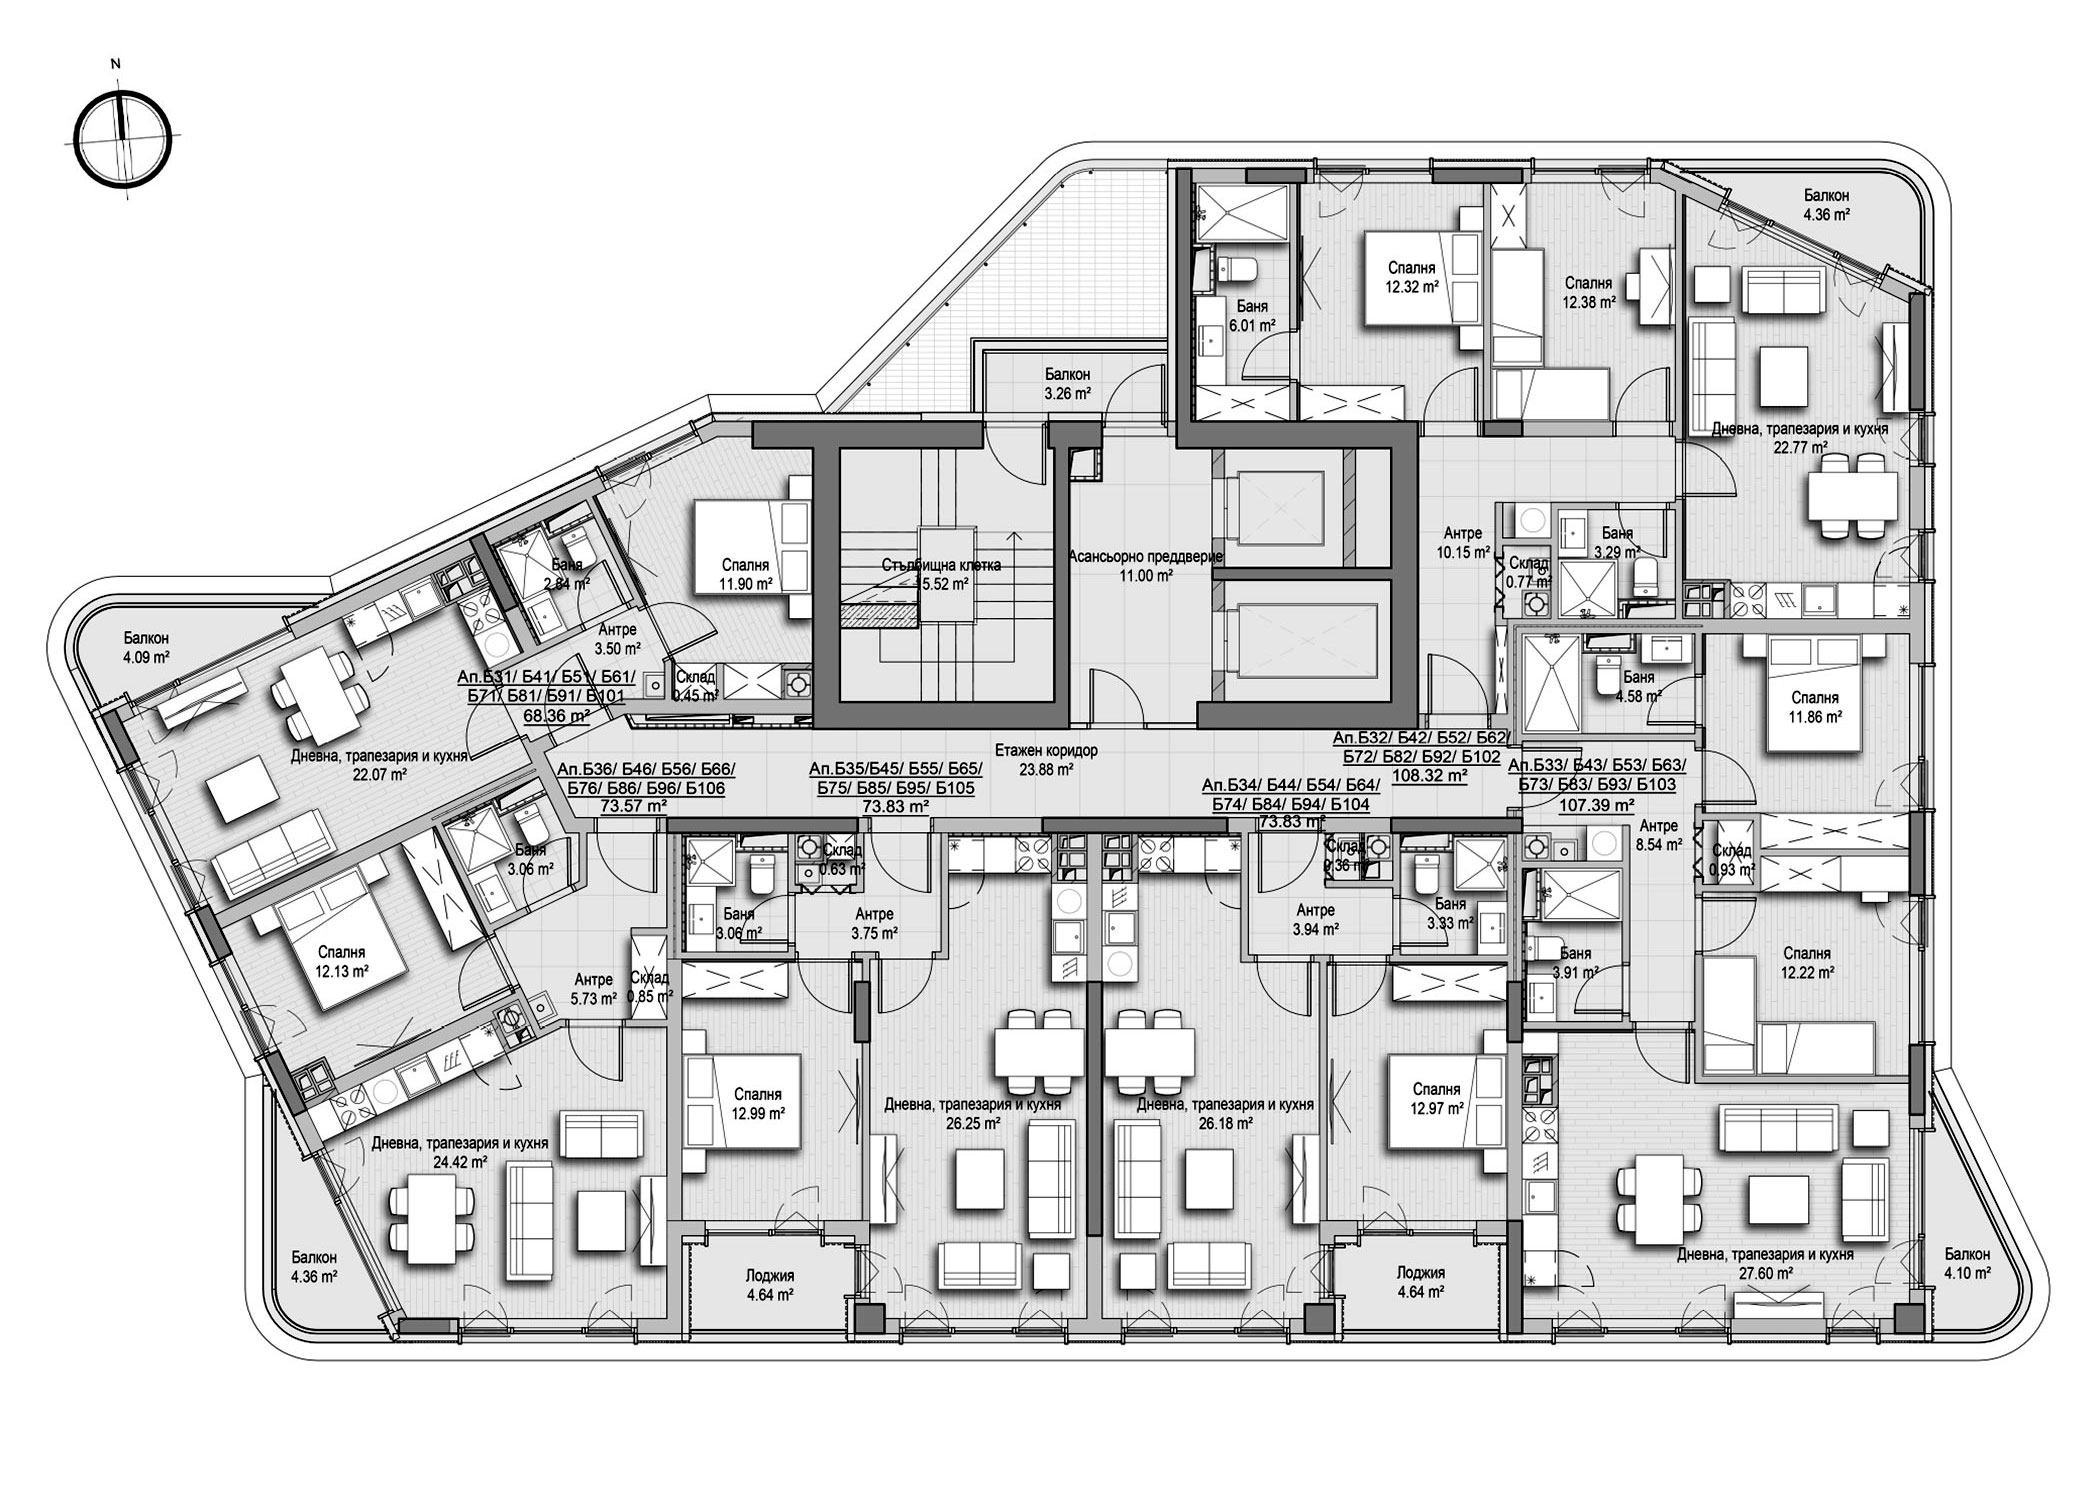
Apartment layout

Floor plan

Apartment details B75
Status
Sold
Building B
Floor 7
Number of rooms One-bedroom
Built-up area 61.16 sq.m.
Orientation South
Total area 73.83 sq.m.

Designed to stand out. Built to last. Created to be your home.

A place where efficiency meets style

The Simeonovsko 12 building combines modern architecture with high-tech energy efficiency solutions. Its ventilated façade and integrated solar panels on the roof optimize energy costs and reduce the environmental footprint.

A energy-efficient building

Solar panels

Ventilated façade

Underfloor heating

Locations

Filter by category

Advantages

Location

Location

Simeonovsko 12 is located between Simeonovsko Shose Blvd. and Filip Kutev Blvd., in one of Sofia’s most sought-after and fastest-growing neighborhoods. The city center is just minutes away, with public transport, kindergartens, and schools all close by. Loven Park, Sofia Zoo, and Vitosha Mountain are right on your doorstep, making nature a part of your everyday life.
Energy Efficiency

Energy Efficiency

The building is designed to Class A energy efficiency standards and uses significantly less energy than standard new construction. High-efficiency heating, ventilation, and lighting systems keep running costs low. Rooftop photovoltaic systems supply clean energy to the common areas, while the street and park lighting is fully solar-powered and independent of the power grid.
Heating and Cooling

Heating and Cooling

All apartments feature underfloor heating for even warmth in every room. Up to and including the 13th floor, heating is provided by wall-mounted gas boilers, and cooling by inverter air conditioners. Above the 13th floor, heating and cooling are supplied by a heat pump unit, underfloor heating, and wall-mounted fan coil units. Comfort in every season.
Joinery

Joinery

Simeonovsko 12 features Schüco AWS 75.SI+ aluminum window systems, a top-of-the-line German system. Excellent thermal insulation reduces heating costs and maintains a consistent temperature at home. Slim profiles and large glazed surfaces let in more natural light and open up panoramic views, while superior sound insulation keeps every room quiet.
Insulation

Insulation

The ventilated façade with 14 cm of stone wool insulation keeps homes warm in winter and cool in summer. The partition walls between apartments are 27 cm thick, with additional thermal and acoustic insulation. The result is a stable temperature all year round, lower utility bills, and a sense of peace and privacy in every home.
Elevators

Elevators

Both buildings are equipped with modern, fast, and quiet Schindler elevators. Building A has one passenger elevator, while Building B has both a passenger and a freight elevator. The freight elevator makes it easier to move furniture, groceries, and luggage, especially on move-in day, making everyday life more convenient for all residents.
1 / 6

Completion stage

1 Phase
Completed

Foundation laying and excavation work

2 Phase
Completed

Construction of underground levels

3 Phase
Completed

Reinforced concrete structure

4 Phase
Completed

Completion of the building at the Structural completion stage

5 Phase
In progress

Internal installations

6 Phase
Not started

Facades and roofing systems

7 Phase
Not started

Common areas and landscaping

8 Phase
Not started

Act 16 and Occupancy Permit

1 / 8

Apartment inquiry B75

Would you like to get in touch with us?

Your inquiry